name

2748 Genesee Drive

  • Rocklin, CA
  • $550,000
$550,000

2748 Genesee Drive

3 Beds 2 Baths 1,624 Sq.Ft. 7,004 Sq.Ft.

Open House

8/8/2026 1:00PM - 4:00PM PDT

Description

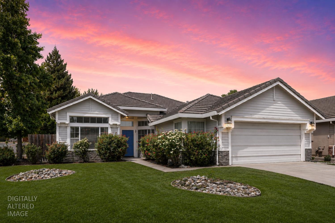
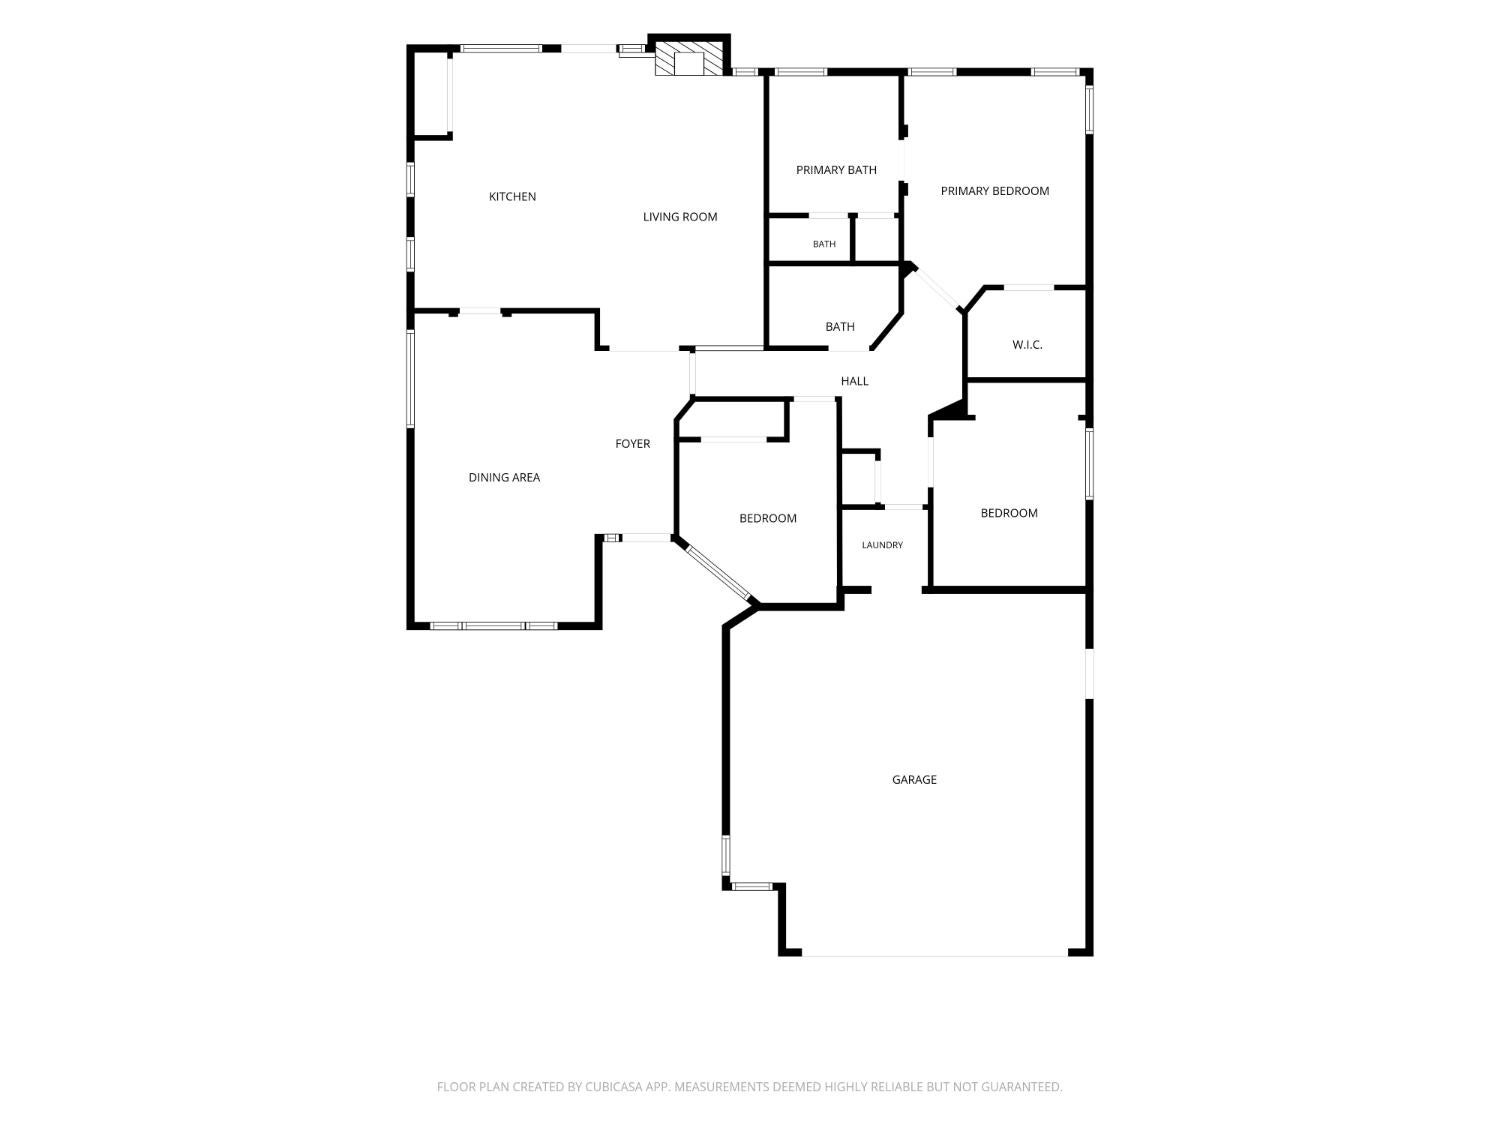
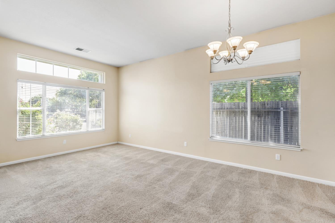
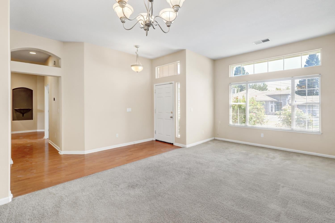
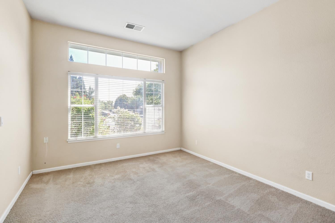
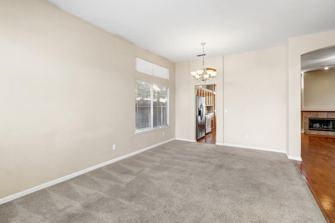
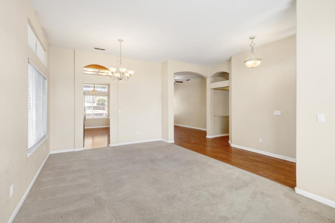
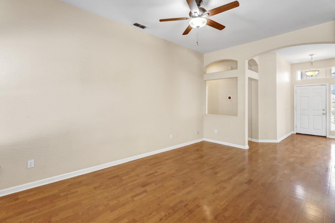
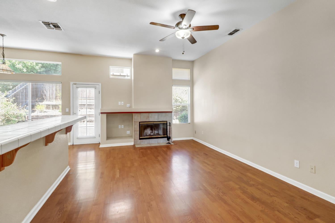
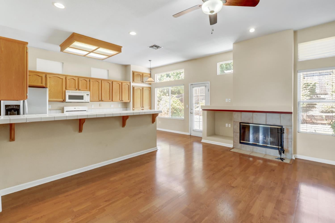
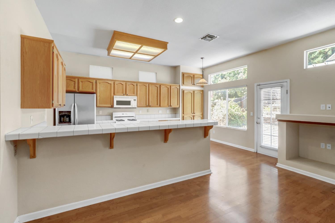
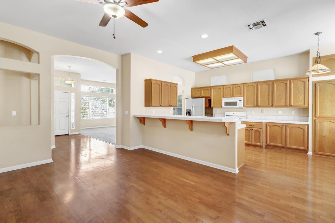
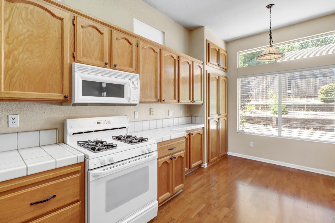
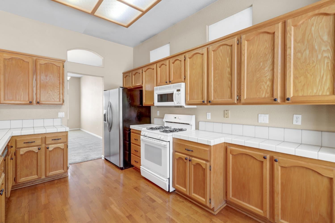
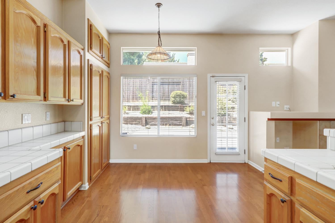
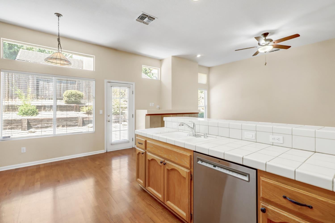
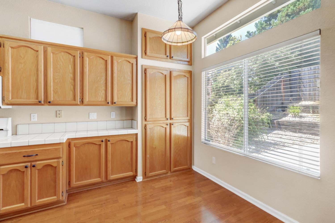
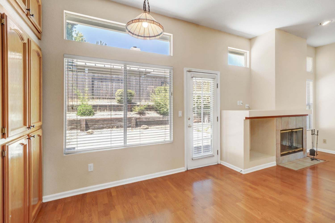
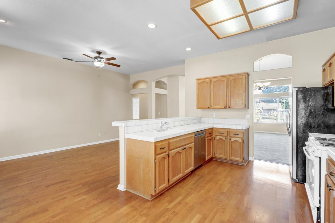
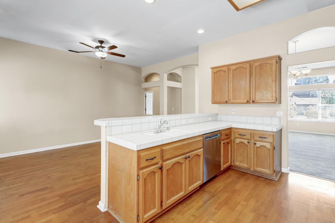
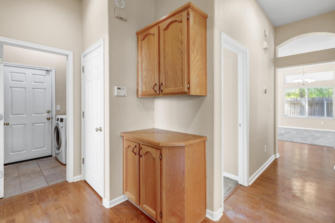
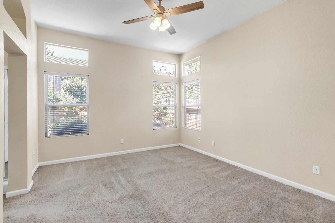
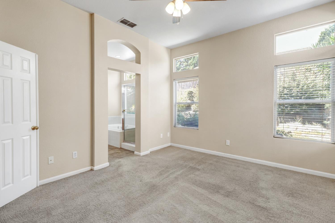
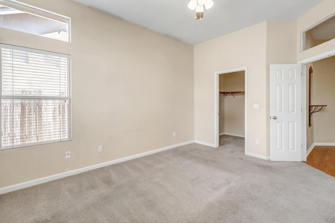
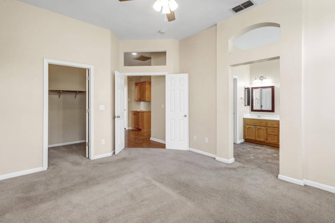
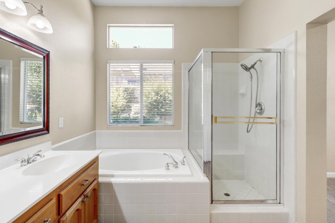
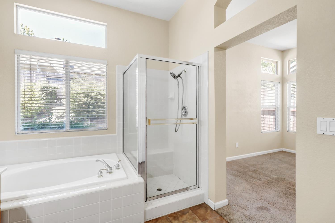
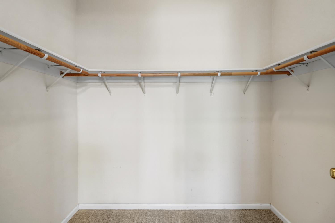
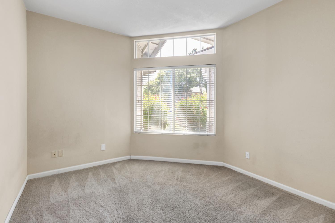
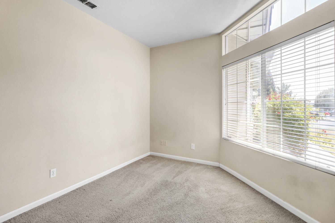
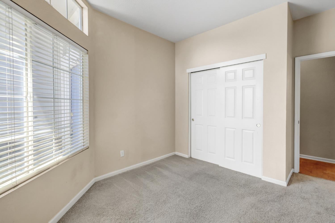
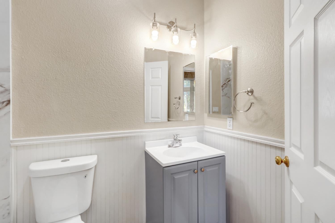
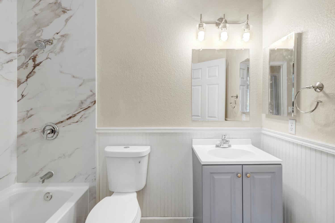
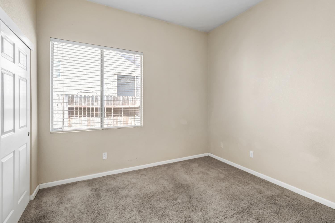
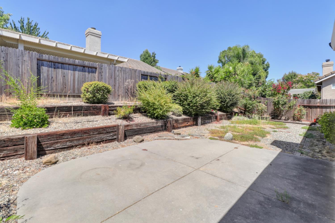
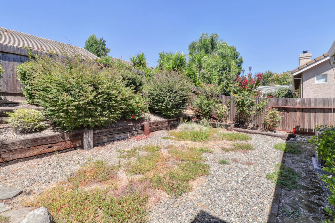
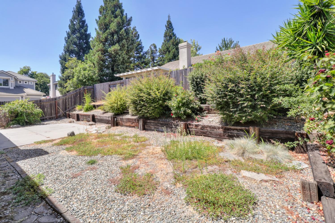
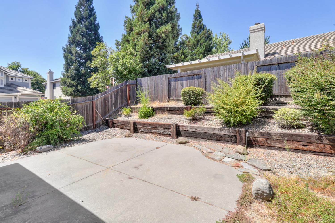
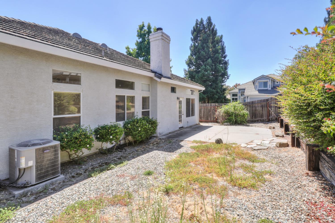
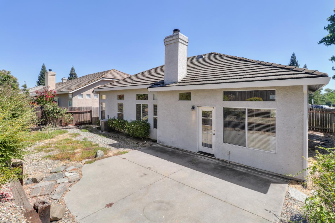
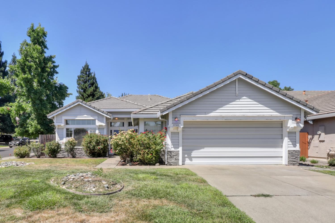
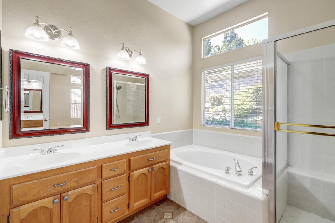
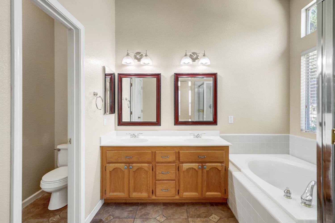
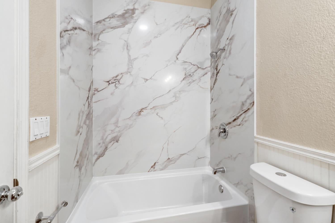
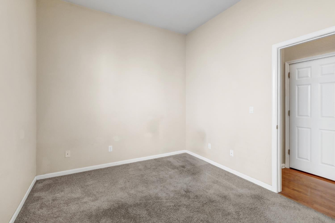
This light fixer offers 3 bedrooms, 2 bathrooms, and an excellent opportunity to add your personal touch in the heart of Rocklin. Natural light and neutral paint create a bright, inviting atmosphere throughout. The formal living and dining rooms provide plenty of space for entertaining, while the separate family room features a cozy fireplace. The kitchen offers oak cabinetry, ample storage, and a breakfast bar for casual dining. The hall bathroom has been beautifully remodeled, while the primary suite includes a spacious walk-in closet and an en-suite bathroom with dual sinks, a separate shower, and a soaking tub. Outside, the generous patio provides the perfect setting for entertaining or relaxing. Conveniently located near top-rated schools, shopping, dining, and freeway access, this home combines potential with an excellent location. Welcome home to Genesee Drive!

Share Property

Location

2748 Genesee Drive, Rocklin, CA 95765

Status

For Sale

1997

1997

Year Built

3

3

Total Bedrooms

2

2

Total Bathrooms

1,624

1,624

Sq.Ft.

Living Space

7,004

7,004

Sq.Ft.

Lot Size

2.0

2.0

Garage Spaces
image

Schedule a Tour

We would love to show you our beautiful property. Please select your preferred date and time below. An agent will be in touch shortly to confirm your appointment.

Schedule a Tour

We would love to show you our beautiful property. Please select your preferred date and time below. An agent will be in touch shortly to confirm your appointment.

Thank you for your interest in 2748 Genesee Drive, Rocklin, CA 95765. We are reviewing your request and will be in touch shortly!
thumbnail
01

Interior

Total Bedrooms

3

Total Bathrooms

2

Full Bathrooms

2

Flooring

Carpet, Tile, Wood

Fireplace

Family Room

Appliances

Free-Standing Gas Range, Dishwasher, Disposal, Microwave, Plumbed For Ice Maker

Other Interior Features

Walk-In Closet(s), Tile Counters, Double Vanity
01

Exterior & Building

Story

1

Garage Spaces
2.0

Water Source

Public

Utilities

Sewer Connected

Roof

Composition

Lot Features

Sprinklers In Front, Sprinklers In Rear

Parking

Attached, Garage Door Opener, Garage Faces Front
Heat Type

Central

Air Conditioning

Ceiling Fan(s), Central Air

Sewer

Public Sewer

Substructure

Slab

Security Features
Smoke Detector(s), Carbon Monoxide Detector(s)
01

Lot & Area

Status
For Sale

Open House

8/8/2026, 1:00 PM - 4:00 PM

Living Area

1,624 Sq.Ft.

Lot Size

7,004 Sq.Ft.

MLS® ID

226057966

Type

Residential

Year Built

1997

Architecture Styles

Traditional

School District

Placer
01

Finance

Sales Price

$550,000

Zoning

RES

Mortgage Calculator

Estimate your monthly mortgage payment, including the principal and interest, property taxes, and HOA. Adjust the values to generate a more accurate rate.
All estimates are provided for informational purposes only. Actual amounts may vary.
$0,000 Your Payment 20 15 65
$0,000 Your Payment

Explore

Let’s connect

Thank you for your message

We will be in touch with you shortly

name

Thank you for your message

We will be in touch with you shortly

Let’s connect

Mark Daya

EM

Mark Daya

Founder

01463125